


Walk the path along the Naples canals in Long Beach on a quiet afternoon and you pass through more than a century of Southern California in a few blocks. A Spanish Revival cottage with a red tile roof sits beside a Tudor with a steep gable, then a Cape Cod with white trim, then a glass-walled modern house. Gondolas slide under little concrete bridges, and every porch faces the water. None of it happened by accident. Naples was imagined, dredged and built by people with big ideas, and their story is still written into its streets, its bridges and its homes.
A duck marsh and a daydream
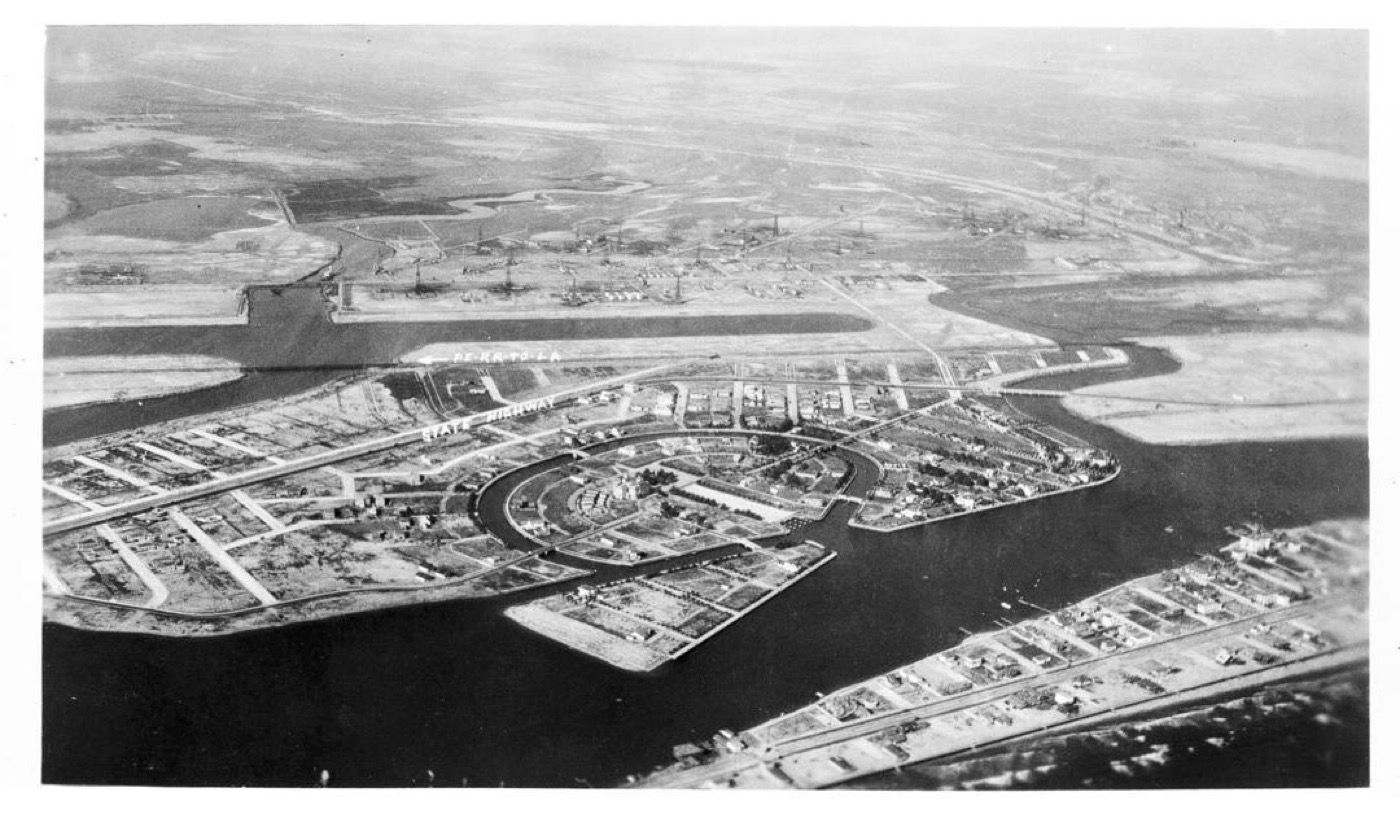
Before there were canals, the top of Alamitos Bay was marsh, and the marsh was duck country (our history of Naples Island tells the bigger story of the bay). The founding legend, as the Los Angeles Times later told it, begins on a hunting trip: developer Arthur M. Parsons climbed onto the roof of a hunting shack, looked out over the water and sketched an island village on the back of an envelope.
By 1904 Parsons and his son, Arthur C. Parsons, were planning what the City of Long Beach’s Historic Context Statement calls “a Venetian-style city called Naples.” The remarkable thing is how much of today’s island was already in that first plan: “canals and pedestrian walkways, as well as sidewalks, curbs, gutters, streetlights, and parkways.” Crews dredged the wetlands into lots, which first sold for between $900 and $4,000. By 1907 Pacific Electric streetcars on the Newport Line were carrying people to Naples from nearby towns, and Henry Huntington’s land company had taken over the project. The Long Beach Post notes that even the look was decided early: the first building rules called for white houses with red tile roofs.
Lampposts by barge, bridges in concrete
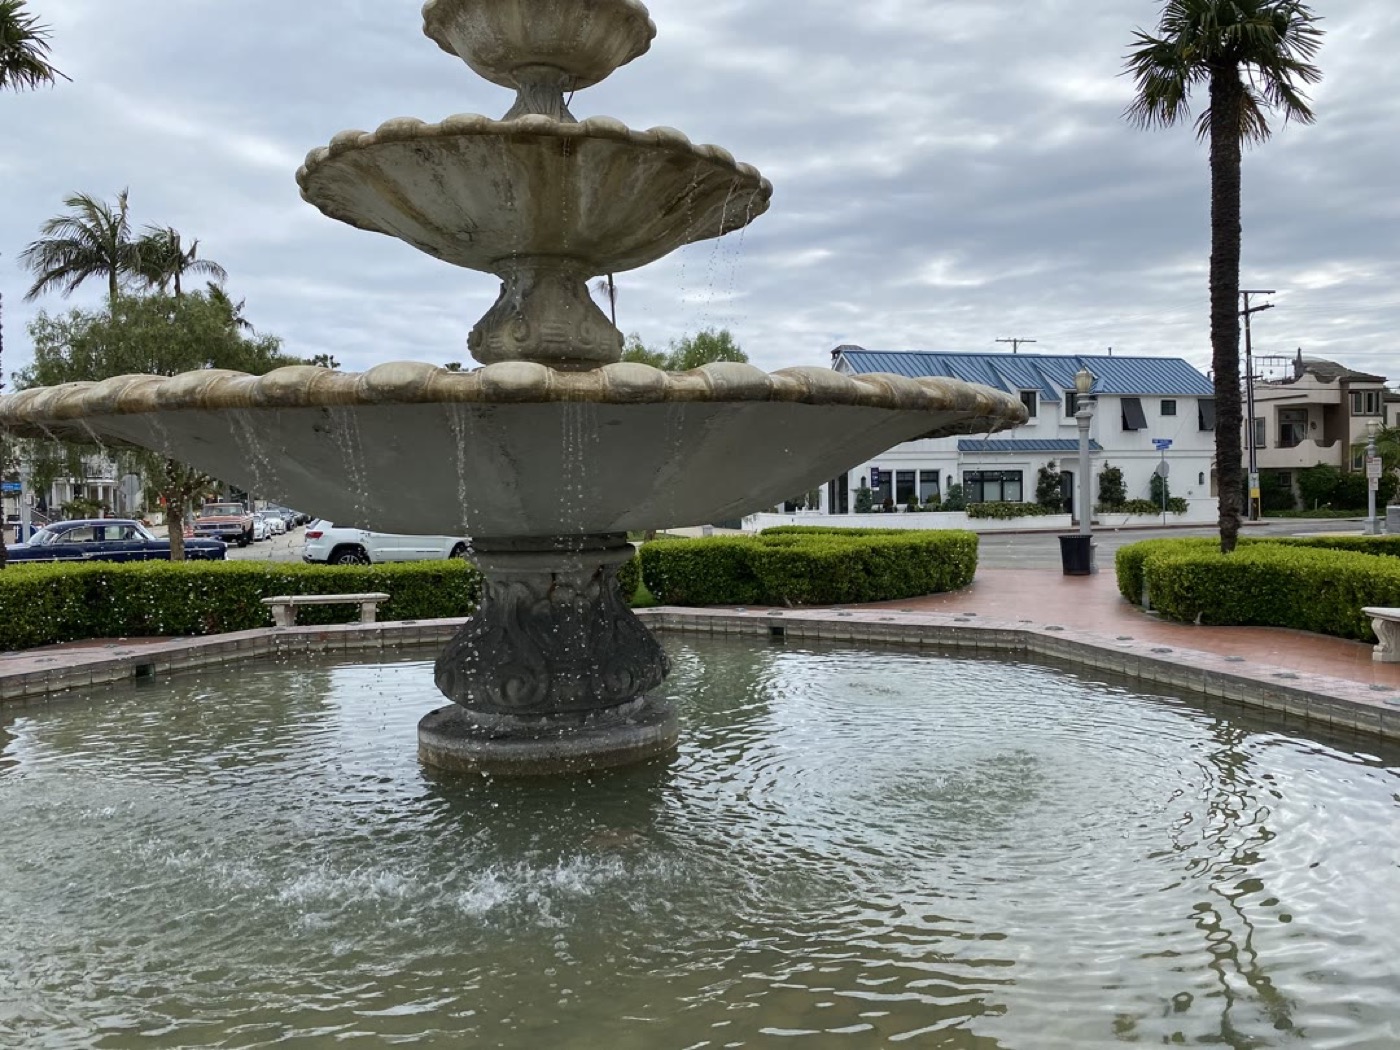
Some of the oldest things in Naples aren’t houses at all. The lampposts around the fountain circle arrived by barge in 1905, the Times reported, before a single lot had sold. The small concrete bridges followed in 1913, designed by the firm Mayberry and Parker, as the trade paper Builder and Contractor recorded that year.
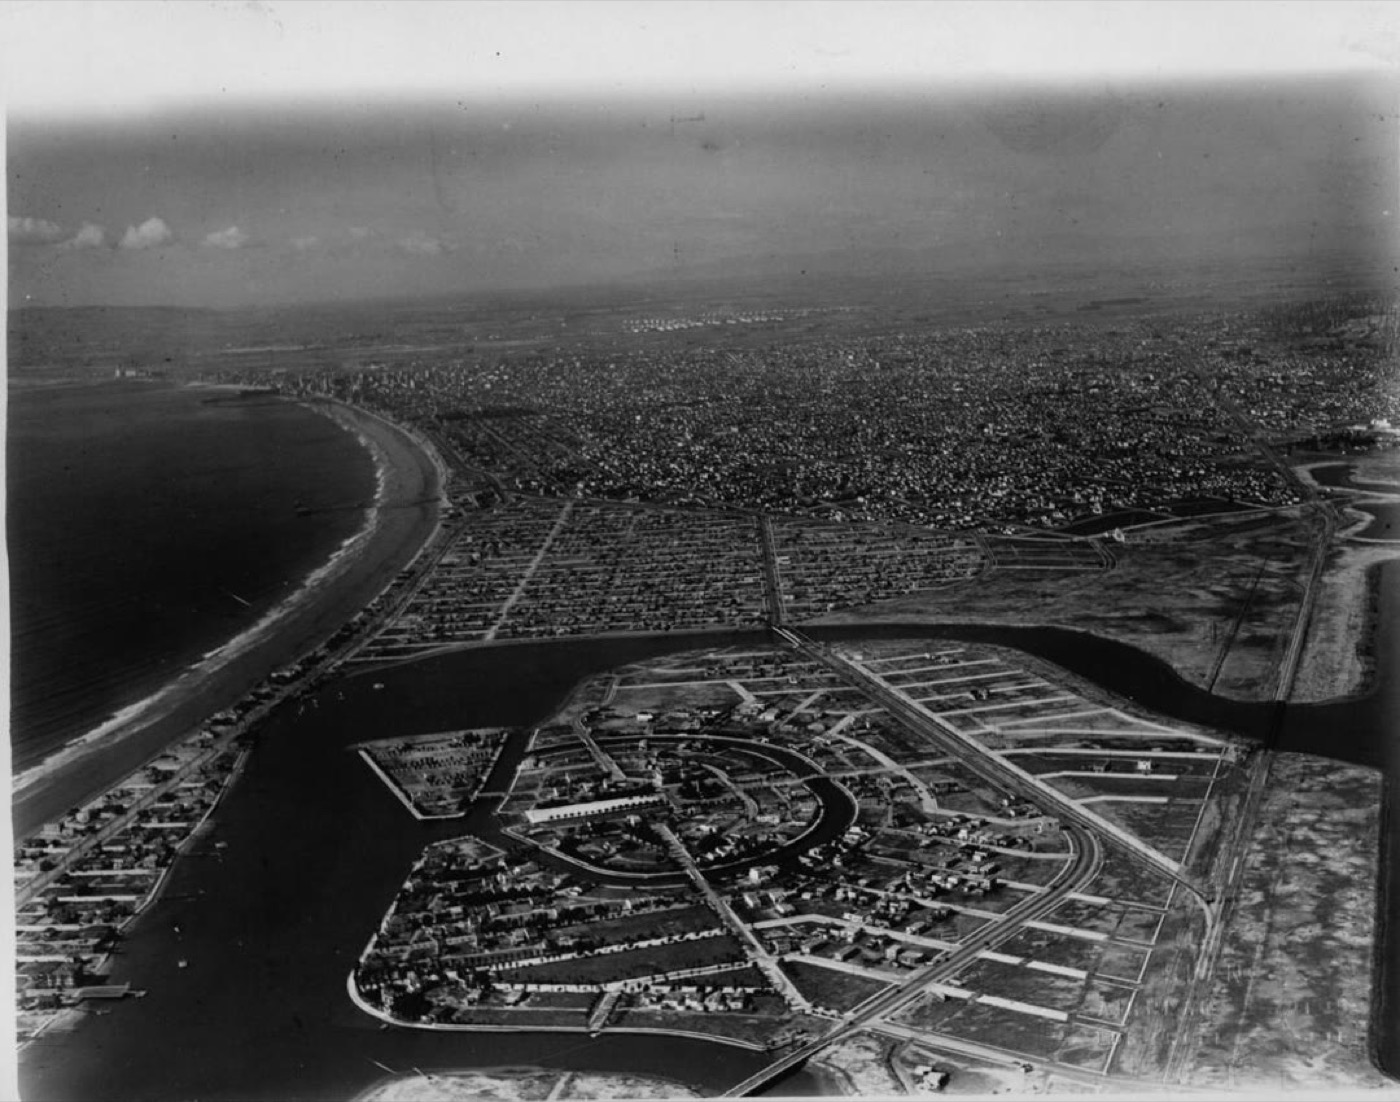
The island’s shape has changed less than you might think. The Colonnade, the long grassy park running through the middle of Naples, began life as a canal; the city later filled it in and laid a road over much of it. The circle at the island’s heart was given to the city in 1933, and its three-tier fountain, La Bella Fontana di Napoli, was dedicated in 1971. Parsons’ Italian dream still hangs on the street signs: Rivo Alto, Neapolitan, Napoli.
The first houses, and a century of neighbors
Naples was never built all at once, and that is what makes it such a good walk. The Bateman House on the Rivo Alto Canal dates from 1906, and a Long Beach Public Library photo from about 1925 shows its steps running straight down into the water, a rowboat tied up at the bottom and no docks yet. Two years later the Crandell/Howard House rose at 5725 East Corso di Napoli; today it is a designated City of Long Beach landmark.
The real building boom came in the 1920s, when Naples ranked among the fastest-growing neighborhoods in Long Beach. Buyers of that decade wanted, in the words of the city’s history, “more traditional styles such as French, Tudor, Colonial Revival, and Spanish Colonial Revival,” and you can still read those years along the water. The Times described Cape Cod, Mediterranean and neo-Victorian homes standing shoulder to shoulder on the Rivo Alto Canal. A Norman-style manor went up on Treasure Island in 1924, a Moorish-style palace added its own arches, and Costa del Oro became known for some of the grandest homes on the island.
The hotel heiress with the twin cupolas
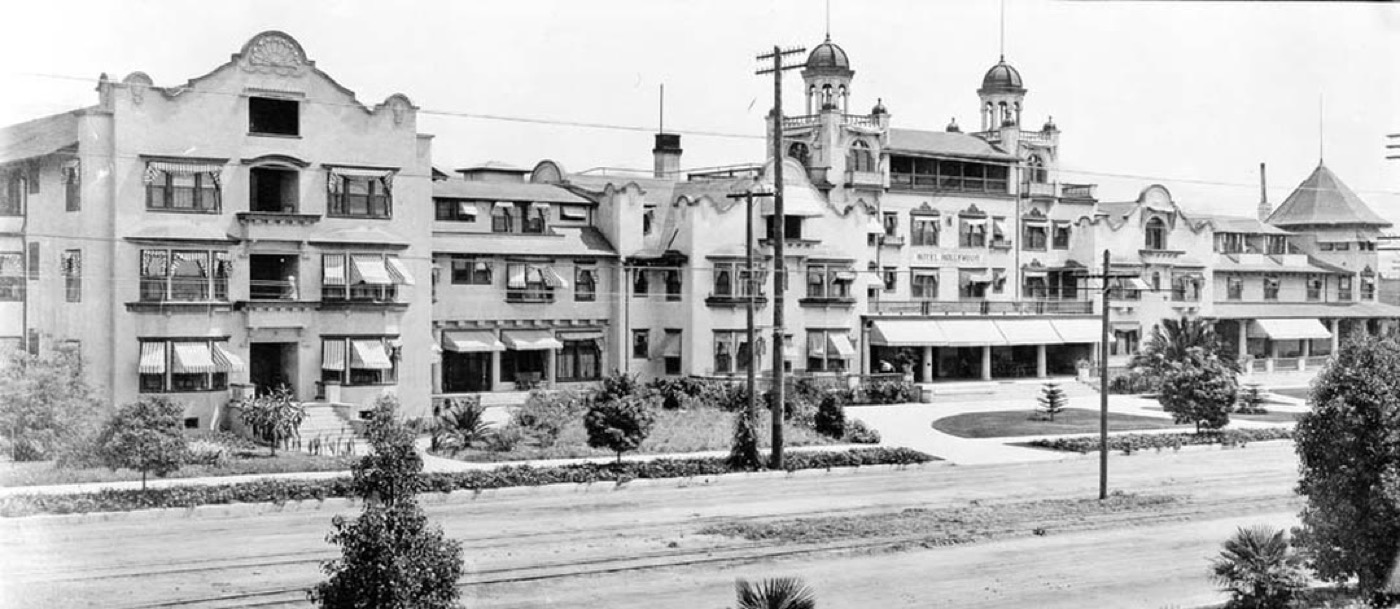
The most colorful of the early Naples names is Almira “Mira” Hershey (1843 to 1930). She owned the famous Hollywood Hotel, and her fortune came from her father’s lumber business in Iowa rather than from chocolate; the Long Beach Post calls her only a distant relative of Milton Hershey.
Hershey saw something in the new island, and in 1909 she built the Hotel Napoli there. Naples historian Stan Poe says it didn’t open as a working hotel until it was sold around 1930, and it was torn down in 1959.
Her house fared better. Hershey had bought two and a half lots on the Rivo Alto Canal in 1906, and in 1916 she built a home on them with twin cupolas like the old hotel’s, the Times reported. When she died in 1930 she left $300,000 to UCLA for its first women’s residence hall, Mira Hershey Hall, which opened in 1931.
Why every house faces the water
The homes share a certain shape, and the reason is the land itself. In October 1962, Arts & Architecture magazine explained that most Naples lots measure just 30 by 80 feet and face canals about 40 feet wide. With setbacks of 10 feet on the canal side and 4 feet on each side yard, builders had a small footprint, and land was valuable enough that, the magazine said, it was important to build to maximum coverage.
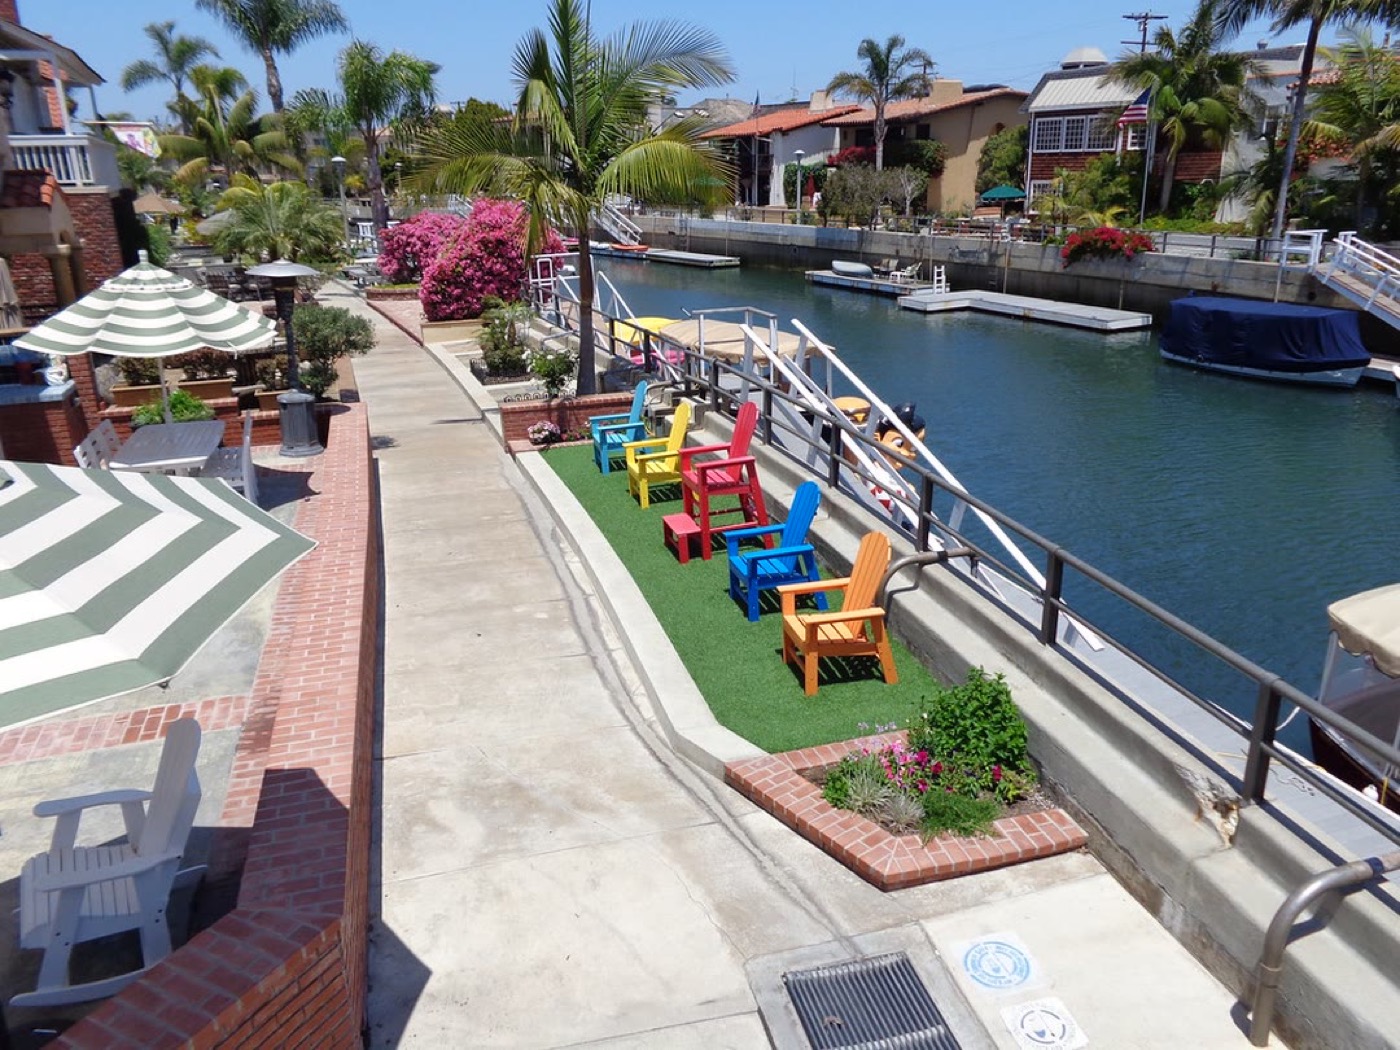
The canals also give each waterfront home two faces, one on the alley and one on the water, which the magazine called “the difficult problem of dual entrances and dual faces.” Add the public walkway along the canals, part of Parsons’ plan from the start, and you get the island’s signature look: gardens, low walls and porches all turned toward a path everyone shares.
Modern design arrives by boat
By the middle of the century Naples was drawing people who lived for the water. Roy “Dutch” Miller founded the Long Beach Lifeguards in 1920 and brought in rescue boats, towers and two-way radios; in 1953 he built a one-story ranch house on a Naples canal, and his family lived there for generations, the Long Beach Post reported. Family stories say Duke Kahanamoku and John Wayne were frequent guests. Wayne had worked for Dutch as a lifeguard in the 1930s, back when he was still Marion “Duke” Morrison.
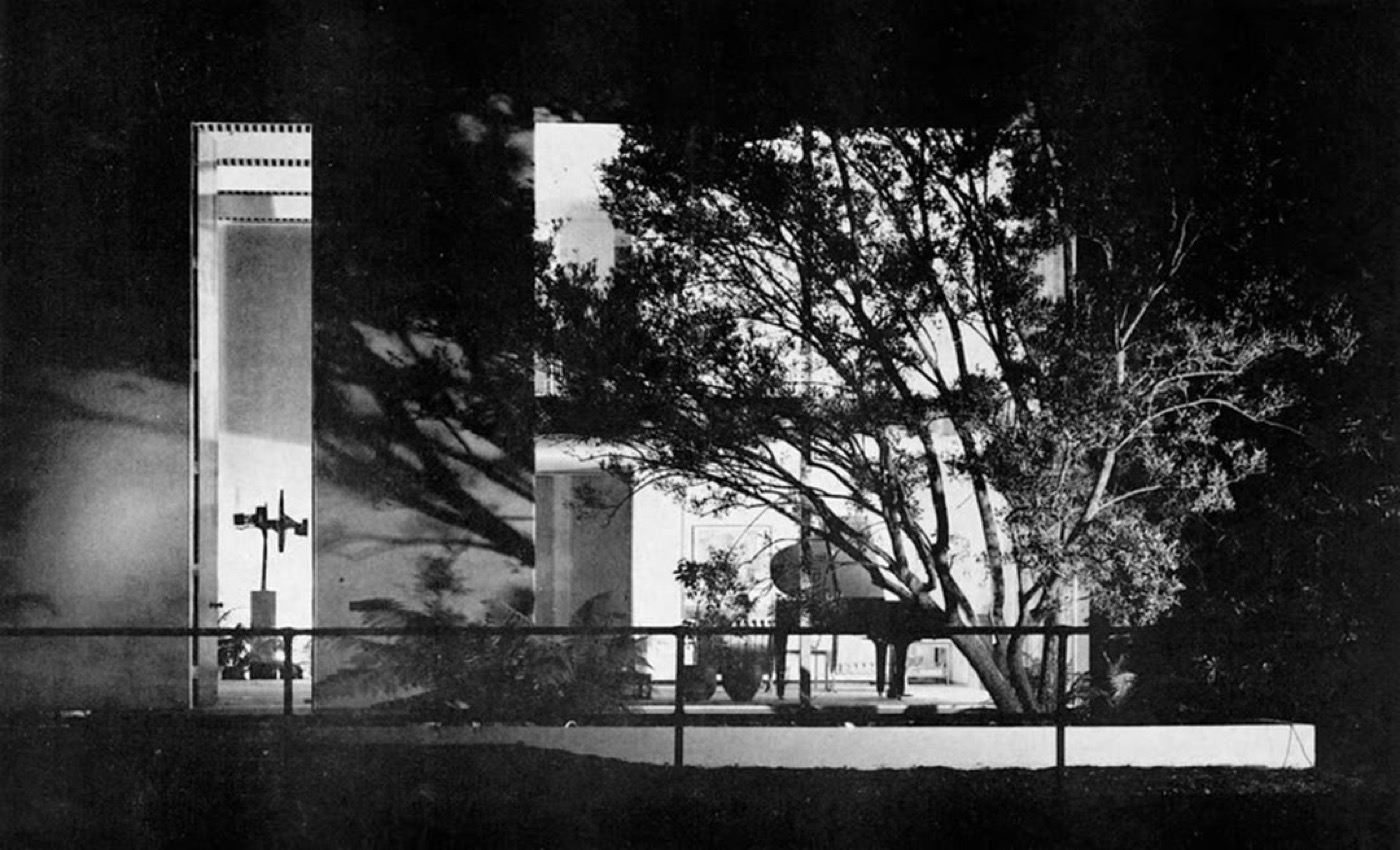
Modern architecture arrived in those same years, and much of the best of it traces to one name. The city’s Historic Context Statement links many of Long Beach’s finest mid-century homes to architect Edward Killingsworth, and two of his best-known houses are in Naples. The Opdahl House, from the late 1950s, won an American Institute of Architects Honor Award in 1960 and became a city landmark in 2003. A few blocks away, on the Rivo Alto Canal, stands Case Study House No. 25, also called the Frank House, finished in 1962 as part of Arts & Architecture magazine’s Case Study House program. The city says it is the only Case Study House in Long Beach.
Killingsworth’s firm designed it for Edward Frank, whose company, Frank Bros., was one of Southern California’s leading sellers of modern furniture. Because “many visitors to the house will arrive by boat,” as the magazine put it, the canal side became the front: a door 17 feet tall, reached by stepping stones across a reflecting pool. A 25-foot olive tree was moved in to soften the view from the water, because the architects wanted the house to be “a good neighbor rather than an oddity.” It won an AIA and Sunset magazine Award of Merit in 1963, and in November 2024 the Long Beach City Council voted 8 to 0 to make it a historic landmark.
The modern chapter didn’t end there. In 1976 Los Angeles architect Ray Kappe finished a house on the Rivo Alto Canal now known as the Penn/Crowell House: five levels joined by a wooden stairway, with two glass cubes that seem to hang from the upper floors, as the Long Beach Post described it. New homes still arrive lot by lot, each adding its own page beside neighbors a century old.
A village, still
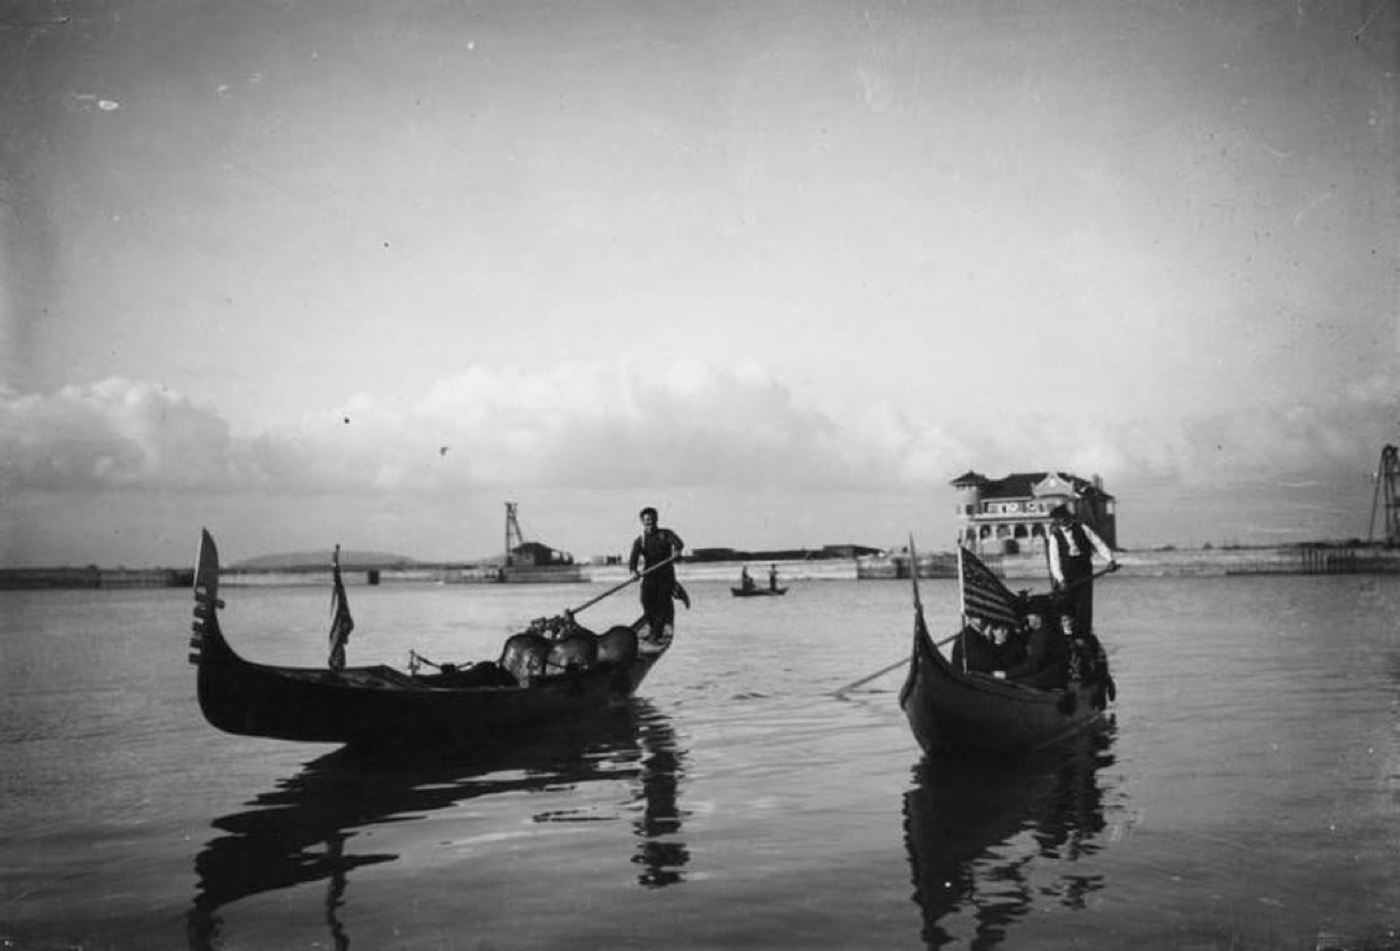
The best way to take all this in is slowly. The canal walkways are public, and a late-afternoon stroll brings reflections on the water, gardens spilling over low walls and the sound of paddles going by. Gondolas, part of Parsons’ Venetian dream more than a century ago, still glide under the 1913 bridges. Each December many of the homes light up for the holidays, and the island has held a holiday boat parade on its canals since at least the 1950s.
A few kind habits keep the island the friendly place it is. Stay on the public walkways, keep voices low in the evening, and admire the homes from the path rather than stepping onto docks, steps or patios. The people who live here are the reason the gardens are so pretty and the lights so bright each winter. It is a long way from a sketch on the back of an envelope.
Sources: City of Long Beach Historic Context Statement, 2009 (Naples pp. 27, 42, 95, 103; Case Study House p. 126; Killingsworth and Kappe pp. 235 to 246; designated landmarks, Appendix A); Arts & Architecture, October 1962, Case Study House No. 25 (pp. 16 to 20); City of Long Beach ordinance ORD-24-0021, Frank House landmark; Pacific Coast Architecture Database: Frank House, Opdahl House, Naples Concrete Bridges; City of Long Beach Parks: The Colonnade and La Bella Fontana di Napoli; USC Digital Library aerial photographs; Los Angeles Times, Robert Pierson, Dec. 20, 1986; Pacific Coast Architecture Database: Mira Hershey Hall, UCLA; Long Beach Public Library: “Bateman House on Rivo Alto Canal,” about 1925; Long Beach Post: the Naples Hotel, July 8, 2022, the Miller family home, July 18, 2022 and the Penn/Crowell House, June 19, 2023. Checked October 12 and 19, 2026. Photos are credited in each caption.